SIGN UP Login/Register
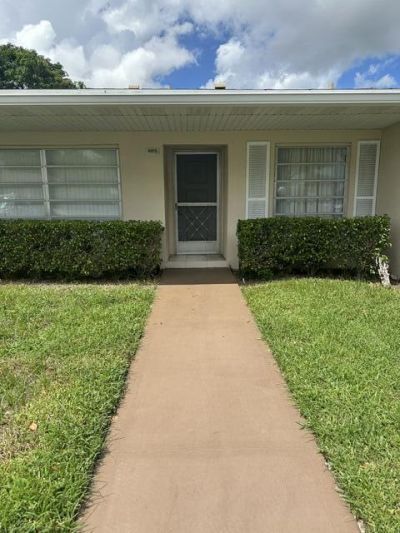
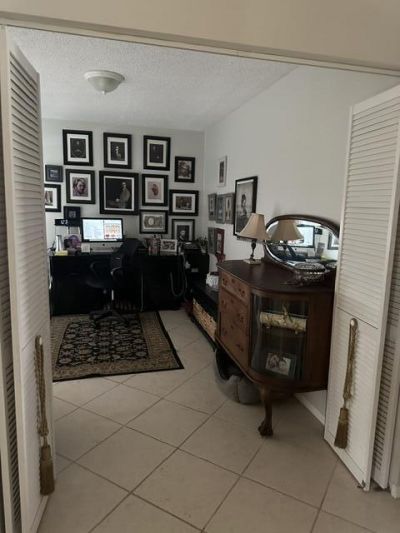
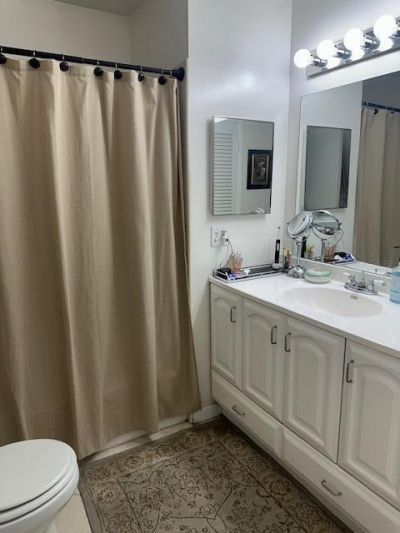
8875 Warwick Drive, Boca Raton, FL 33433 Photo
New - 1 Hour Ago
8875 Warwick Drive, Boca Raton, FL 33433 Photo
New - 1 Hour Ago
8875 Warwick Drive, Boca Raton, FL 33433 Photo

9 Photos

8875 Warwick Drive Boca Raton, FL 33433
$199,999
  • Beds
    2
  • Baths
    2 full
  • Total Square Feet
    908

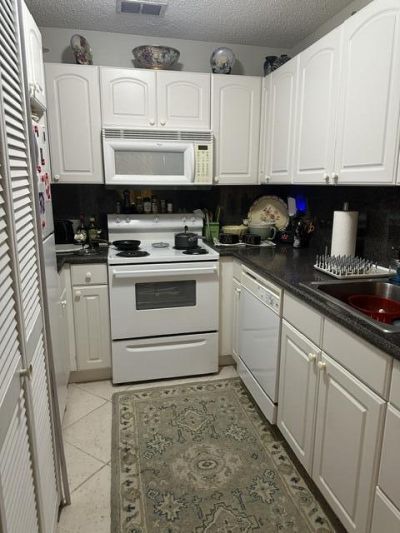
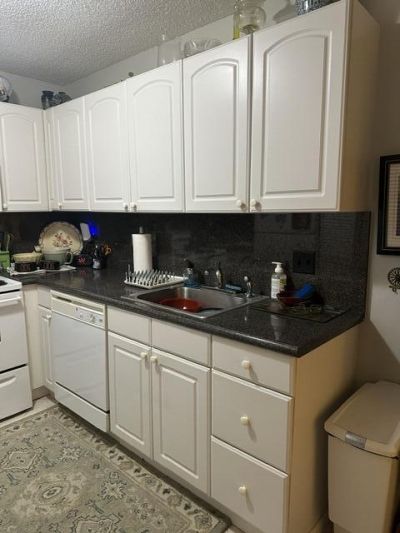
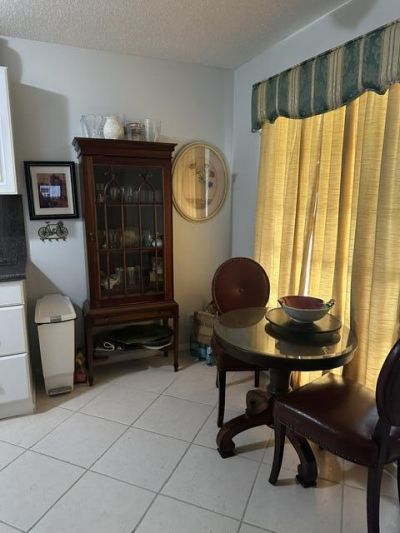
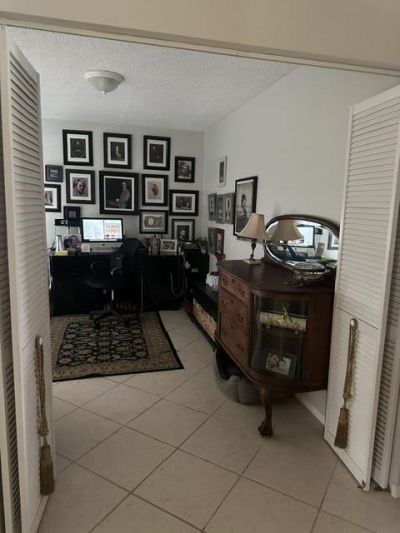
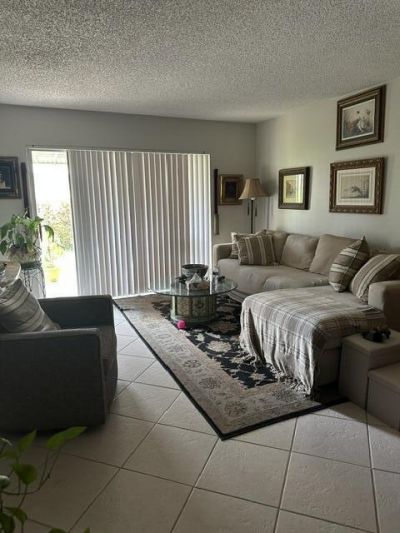
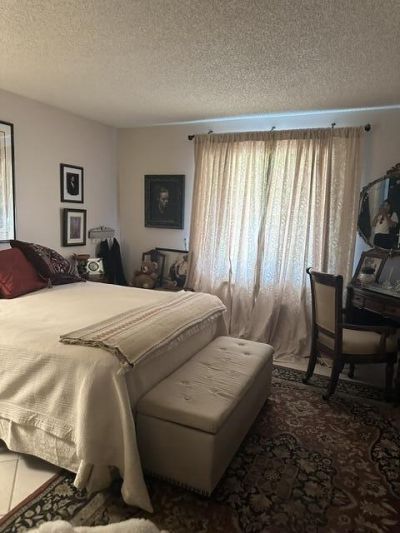
Villa-2 bed 2 full bath, one ensuite with walk in shower. Split floor plan offers the versatility for a bedroom to be utilized as a home office, den, guest area. Tiled throughout with eat in kitchen, pristine and tastefully renovated with neutral colors. 55 + gated community centrally located in Boca Raton. Tennis courts, clubhouse, resort style pool with lots of social activities. Close to I95, Turnpike, Delray, Airports, beaches, shops, dining, golf and entertainment. HOA includes Cabl...

View More

Property Summary

MLS Number: B26084861
Status: Active
Subdivision: BOCA LAKES CONDO
County: Palm Beach
Bedrooms: 2
Total Square Feet: 908
Price Per Sq. Ft.: $220
New Constuction: No
Waterfront: No
Property Type: Residential - Townhouse
Cooling: Central Air
Heating: Central, Electric
Roof Type: Shingle
Stories: 1.0
Taxes: $2,614
Year Built: 1977
HOA Fee: $585/ Monthly

Featured Amenities

Other
Clubhouse
Bocce Ball
Community Room
Heated Pool
Internet Included

Property Details

Appliances: Electric Water Heater, Dryer, Dishwasher, Electric Range, Microwave, Refrigerator, Water Heater, Washer
Association Fee Includes: Cable TV, Insurance, Internet, Trash, Common Areas, Common Real Estate Tax, Reserve Funds, Roof Repairs, Poo
Exterior: CBS
Flooring: Tile
Parcel#: 00424717010004340
Pets Allowed: No
Restrictions: Buyer Approval Required, Parking - No Truck
Security: Security Gate
Sewer: Public Sewer
SQFT Living: 908
Structure Type: Villa
Total Rooms: 3
Utilities: Electricity Connected
Water: Public
Construction: CBS

Local Schools

High School: Olympic Heights
Middle School: Omni
Elementary School: Del Prado

Neighborhood Information

Neighborhood Map

Neighborhood Hero

Neighborhood Highlights

Neighborhood Characteristics

Neighborhood Market Trend

Neighborhood Schools

Courtesy of

Agency Name: Blue Lighthouse Realty, INC
Agent Name: Jorge A Zea
Agency Phone: 855-550-0528

agent picture

Presented by

Agent Name: Louis Marasco
Agent Phone: 561.888.3559
Agency Title: Illustrated Properties
Request Info

IDX logo

Louis Marasco
ipre.com
Agent Cell:
561.888.3559
Office Phone:
561.626.7000

Mortgage Calculator

%
years/fixed
yearly
yearly (est.)

Estimated Payment

$ 1,258.19 Principal & Interest $982.03 Property Tax $217.83 Homeowner's Insurance $58.33
Mortgage Logo

Login to My Illustrated Account